The Architecture of Emptiness in Western Honshu
Exploring how timber carpentry and deliberate negative space shape contemplative travel experiences.
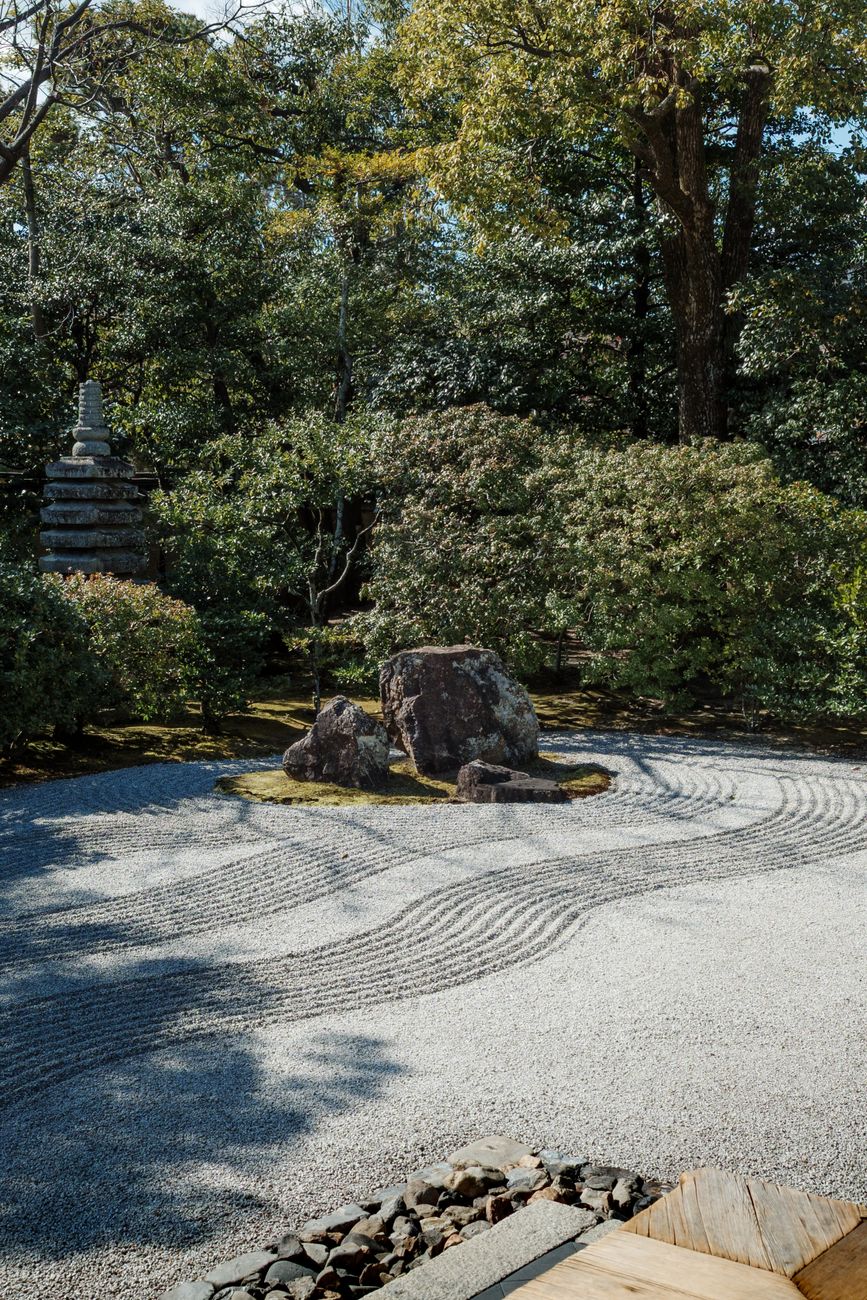
In western Honshu, timber construction is not merely a method of building; it is a philosophy of impermanence and spatial deference. Here, pavilions are designed to frame the forest rather than compete with it.
The Precision of Interlocking Cedar
Without the use of nails or metallic brackets, traditional master carpenters join hinoki and sugi timber with tolerances measured in millimeters. The result is a structure capable of swaying gracefully during seismic shifts while aging naturally alongside moss-covered hillsides.
Walking barefoot across polished cedar corridors offers an immediate sensory grounding. The scent of seasoned wood, the gentle sound of cedar planks responding to footsteps, and the rhythmic interplay of shadows cast by shoji lattices construct an environment where unnecessary thoughts naturally dissipate.
“Empty space within a room is not empty at all; it is the container that allows light, breeze, and thought to move freely.”
Engawa: The Threshold of Transition
The engawa—the peripheral wooden veranda bridging interior living quarters with exterior gardens—serves as an architectural metaphor for mindful travel. Sitting upon its edge during a gentle evening rainfall, the boundary between dwelling and landscape becomes delightfully ambiguous.